Leave a Message

Thank you for your message. I will be in touch with you shortly.

1204 S Angeline Street
VIEW PHOTOS
$910,000

1204 S Angeline Street

3 Beds 3 Baths 2,040 Sq.Ft. 5,000 Sq.Ft.

Description

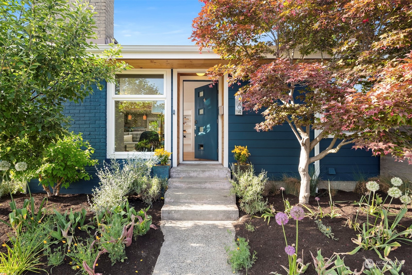
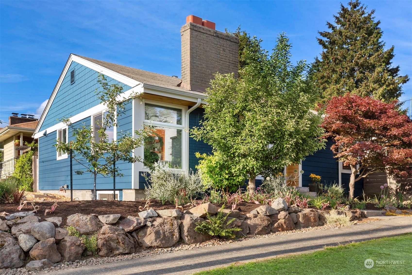
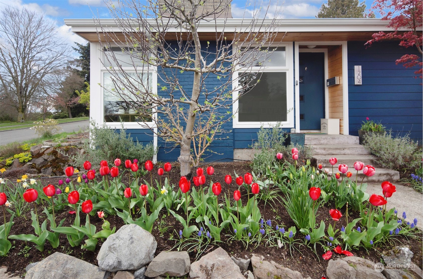
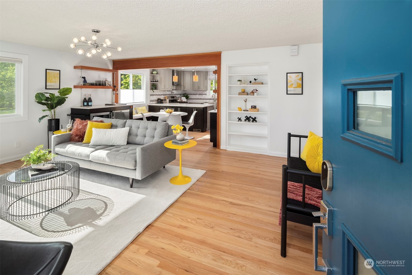
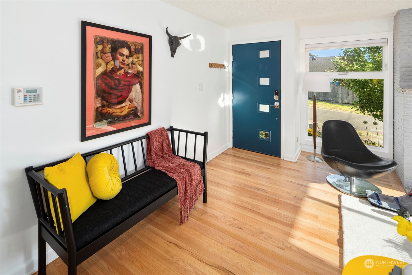
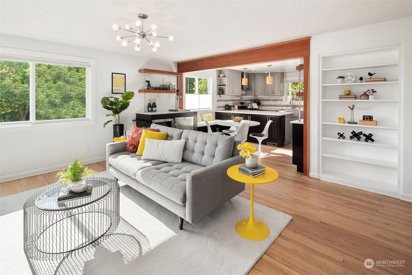
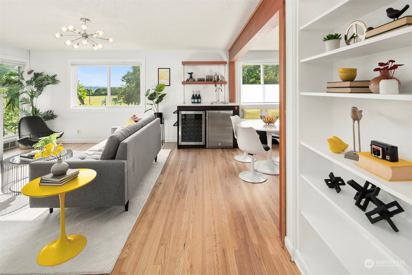
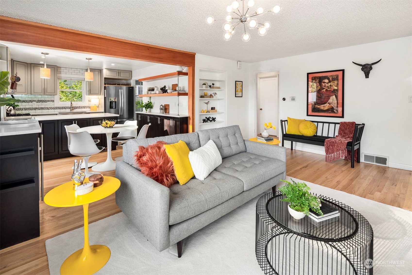
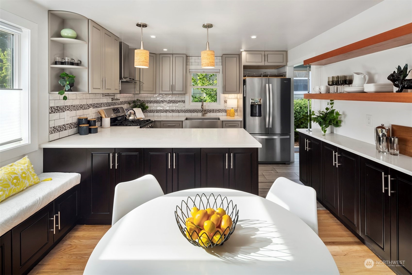
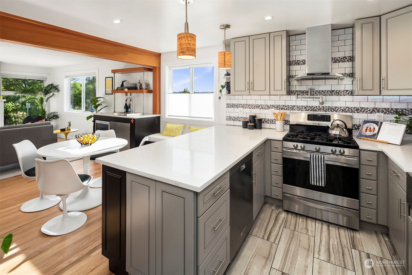
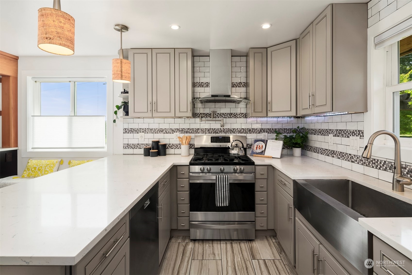
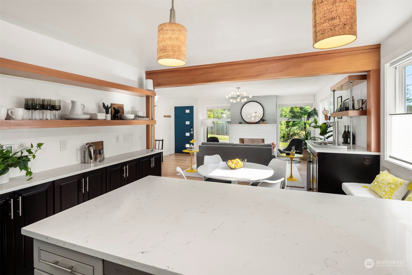
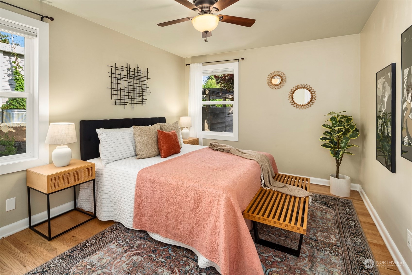
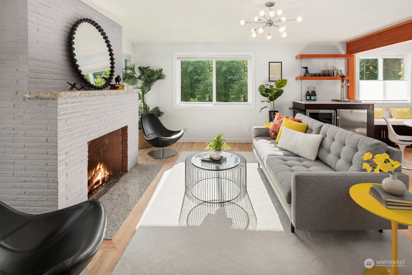
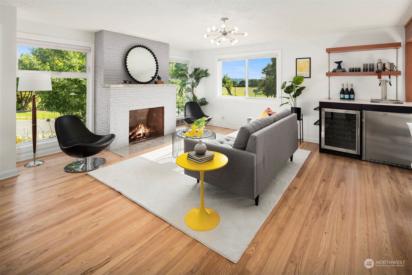
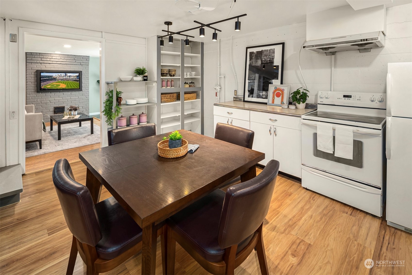
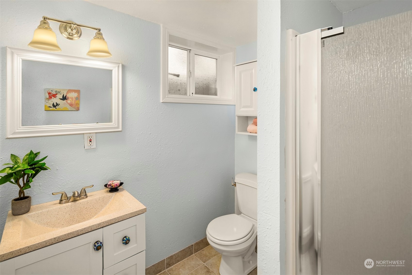
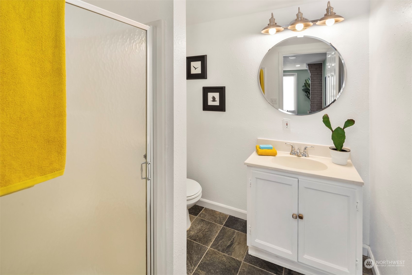
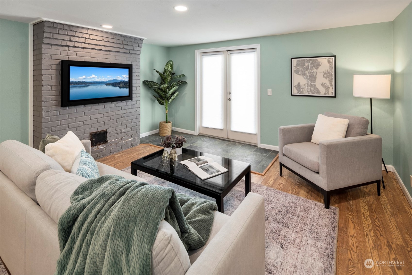
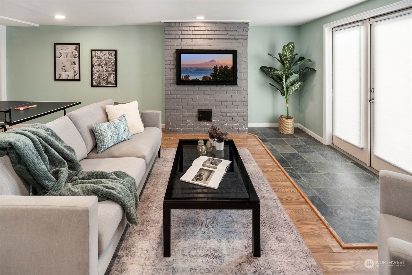
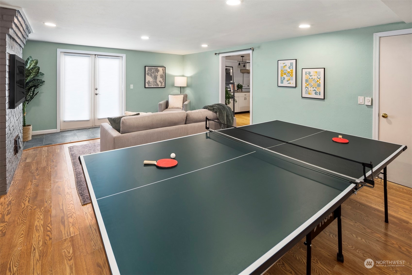
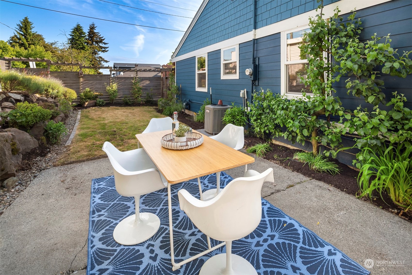
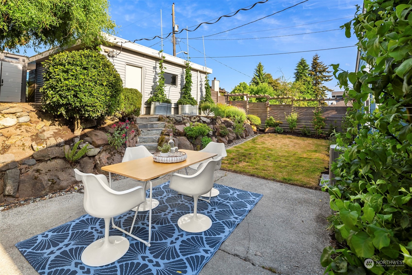
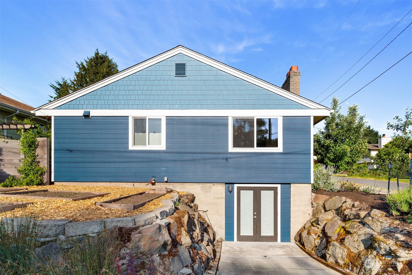
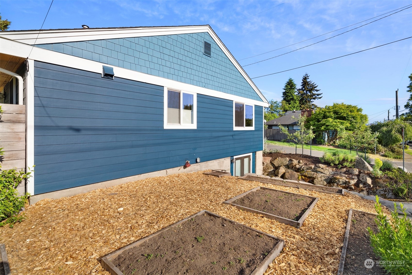
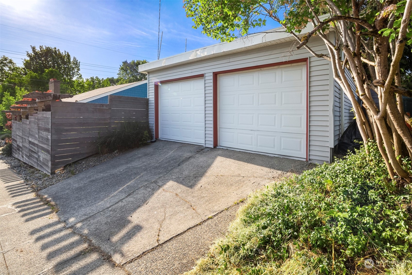
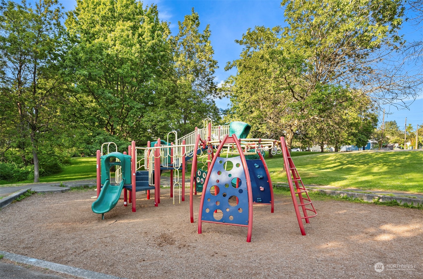
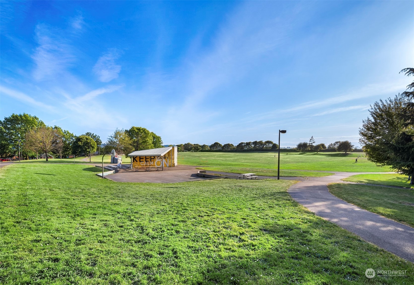
Amazingly located on a sweet corner lot across from Maple Wood Playfield, welcome to idyllic city living! Every inch of this property has been well-cared for, noted in the mature flora, fruit trees, garden boxes and great updates throughout! Your main floor has newly refinished hardwoods and fresh paint, a 2015 kitchen redone from top to bottom and a wet bar ready for entertaining! The lower level could function as a separate unit with its second kitchen, bedroom and two .75 bathrooms. Newer siding, windows, insulation, driveway, electrical, plumbing, furnace, water heater, A/C, and french drains, plus a spacious, detached 2 car garage. Room for a DADU! A short jaunt to Beacon Hill and Georgetown fun and easy commuter location! Perfection!

Share Property

Location

1204 S Angeline Street, Seattle, WA 98108

Status

Sold
Sam Lamb

Sam Lamb

TITLE

Real Estate Broker

LICENSE

2213

Property Amenities

Interior
Fireplace Wood Burning
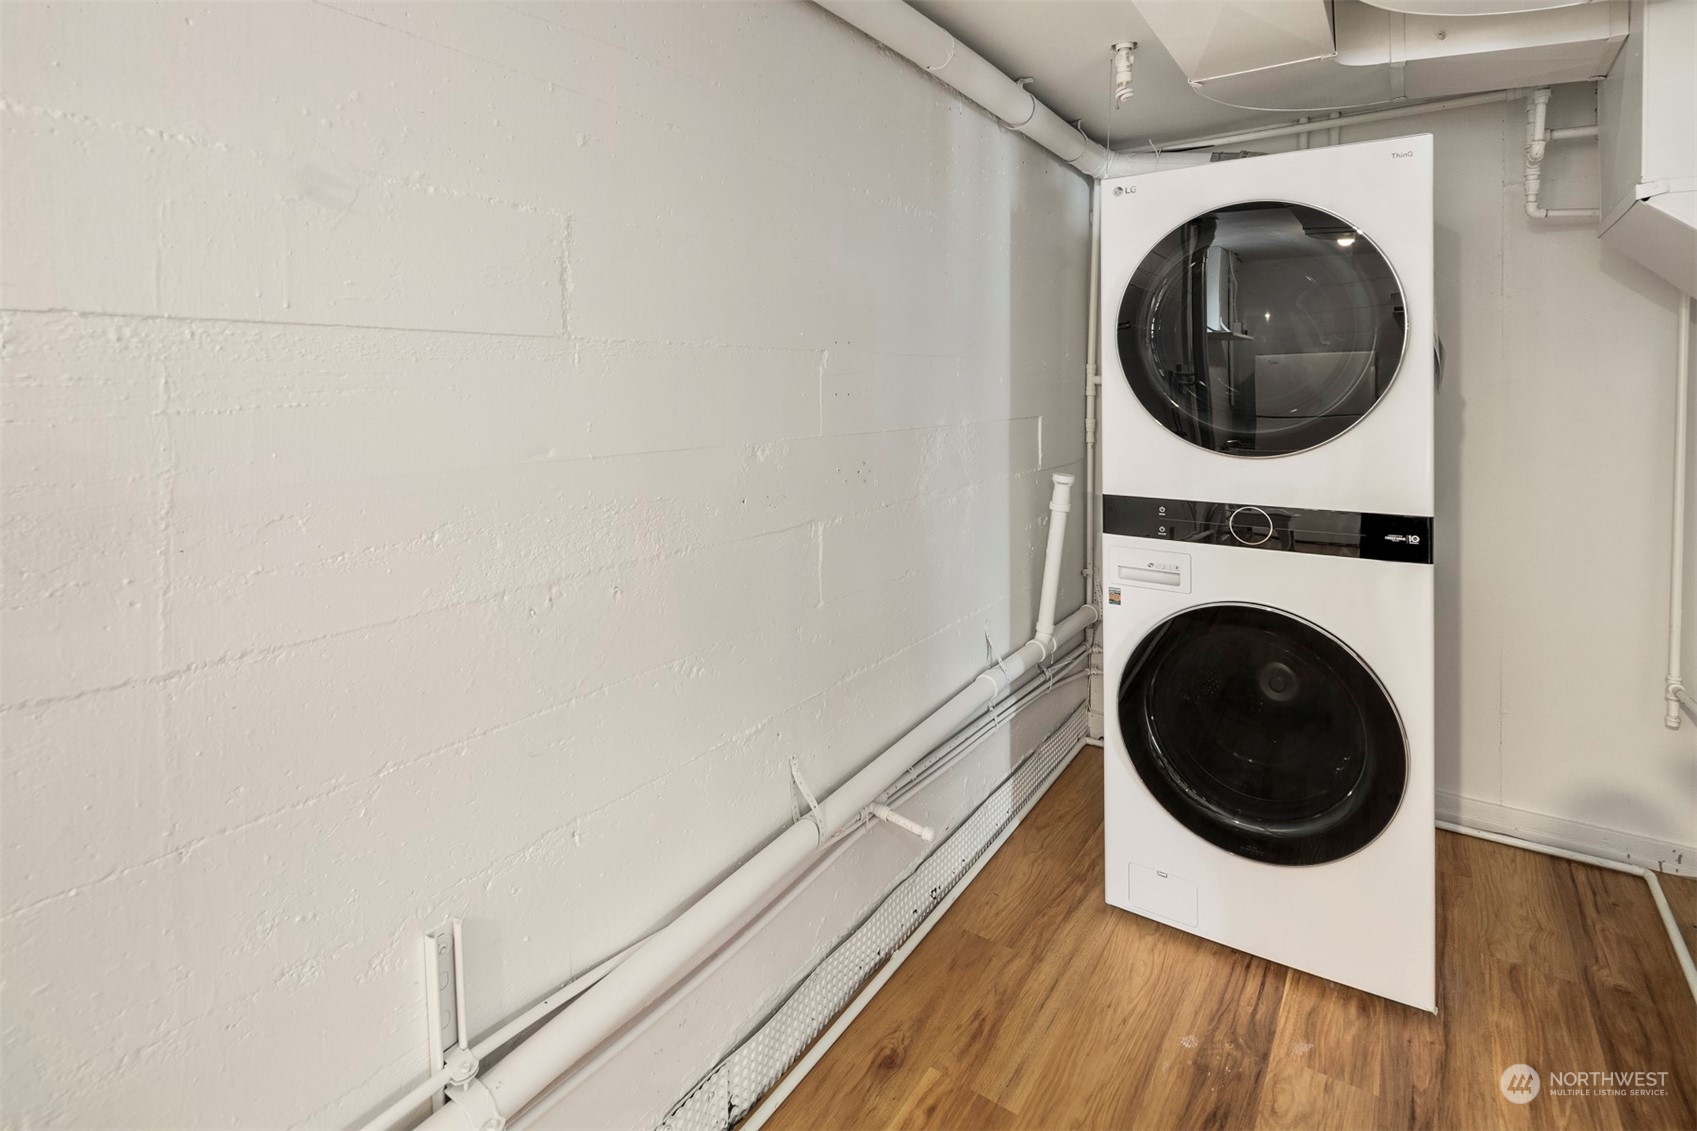
Appliances Dishwasher_, Double Oven, Dryer, Refrigerator_, Stove Range_, Washer
Flooring Hardwood, Laminate
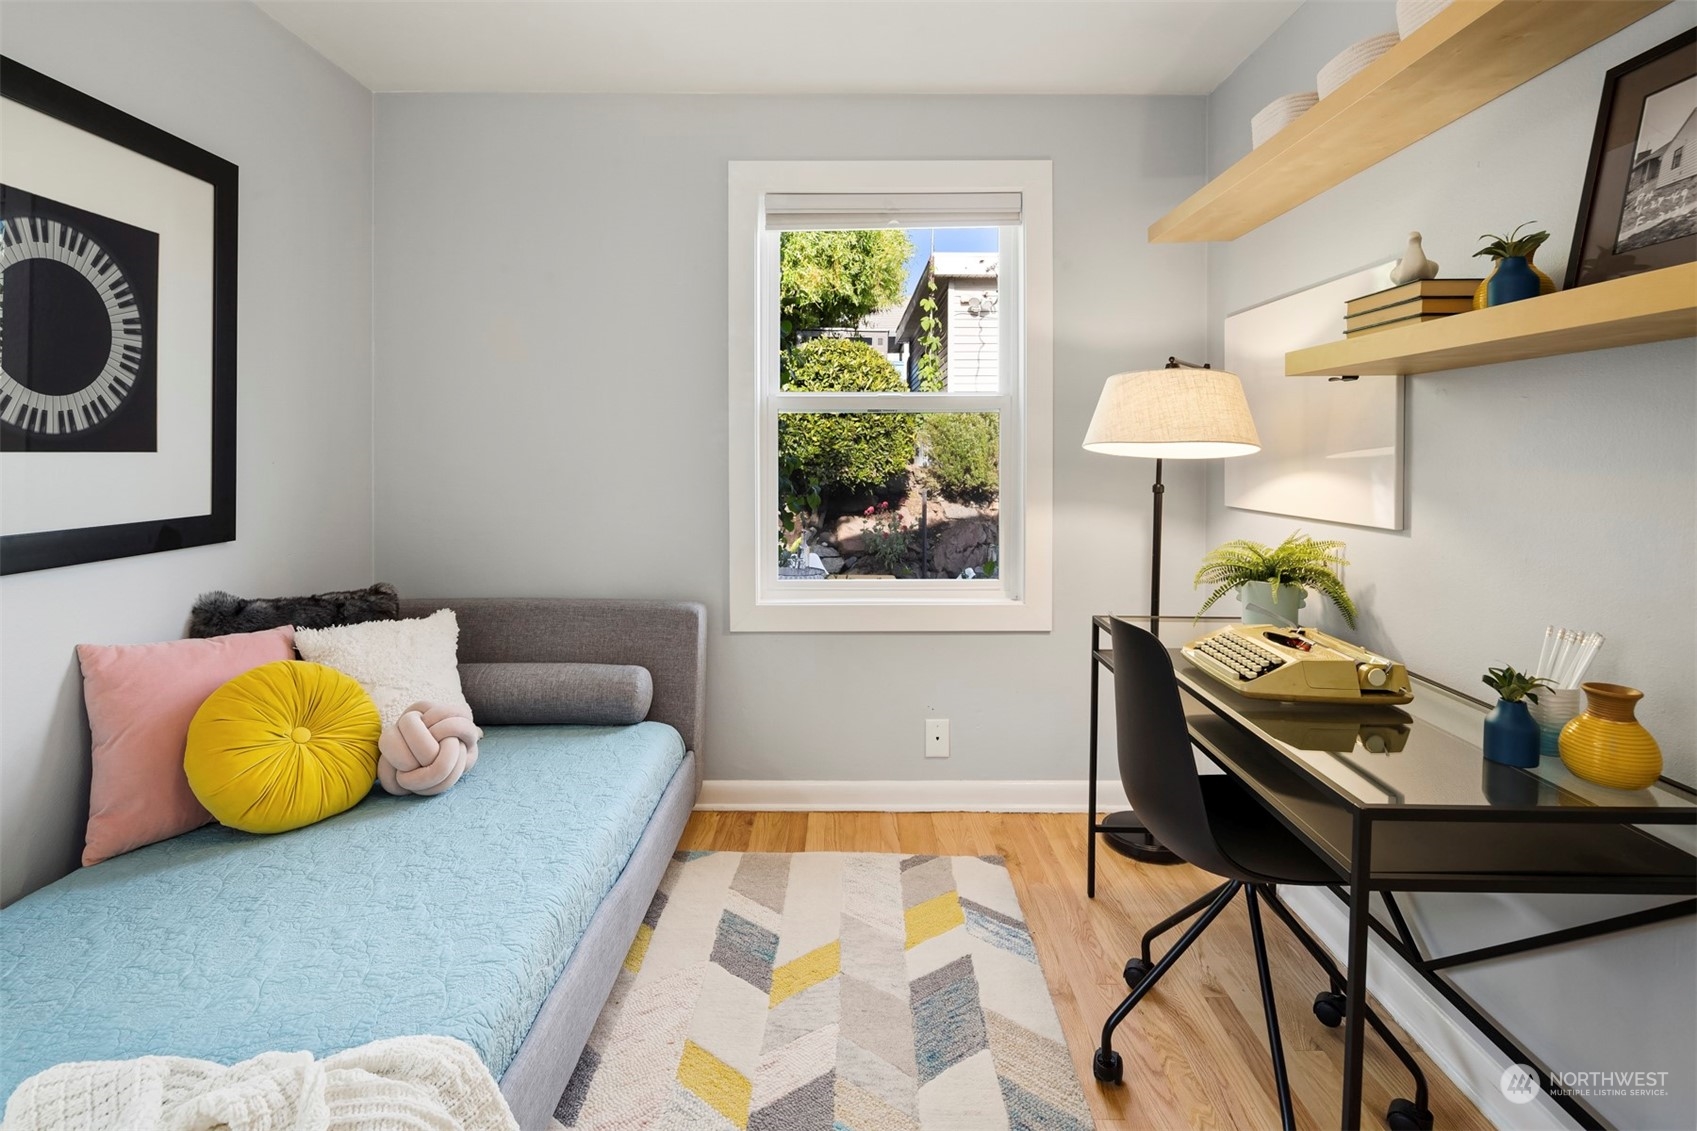
Total Bedrooms: 3
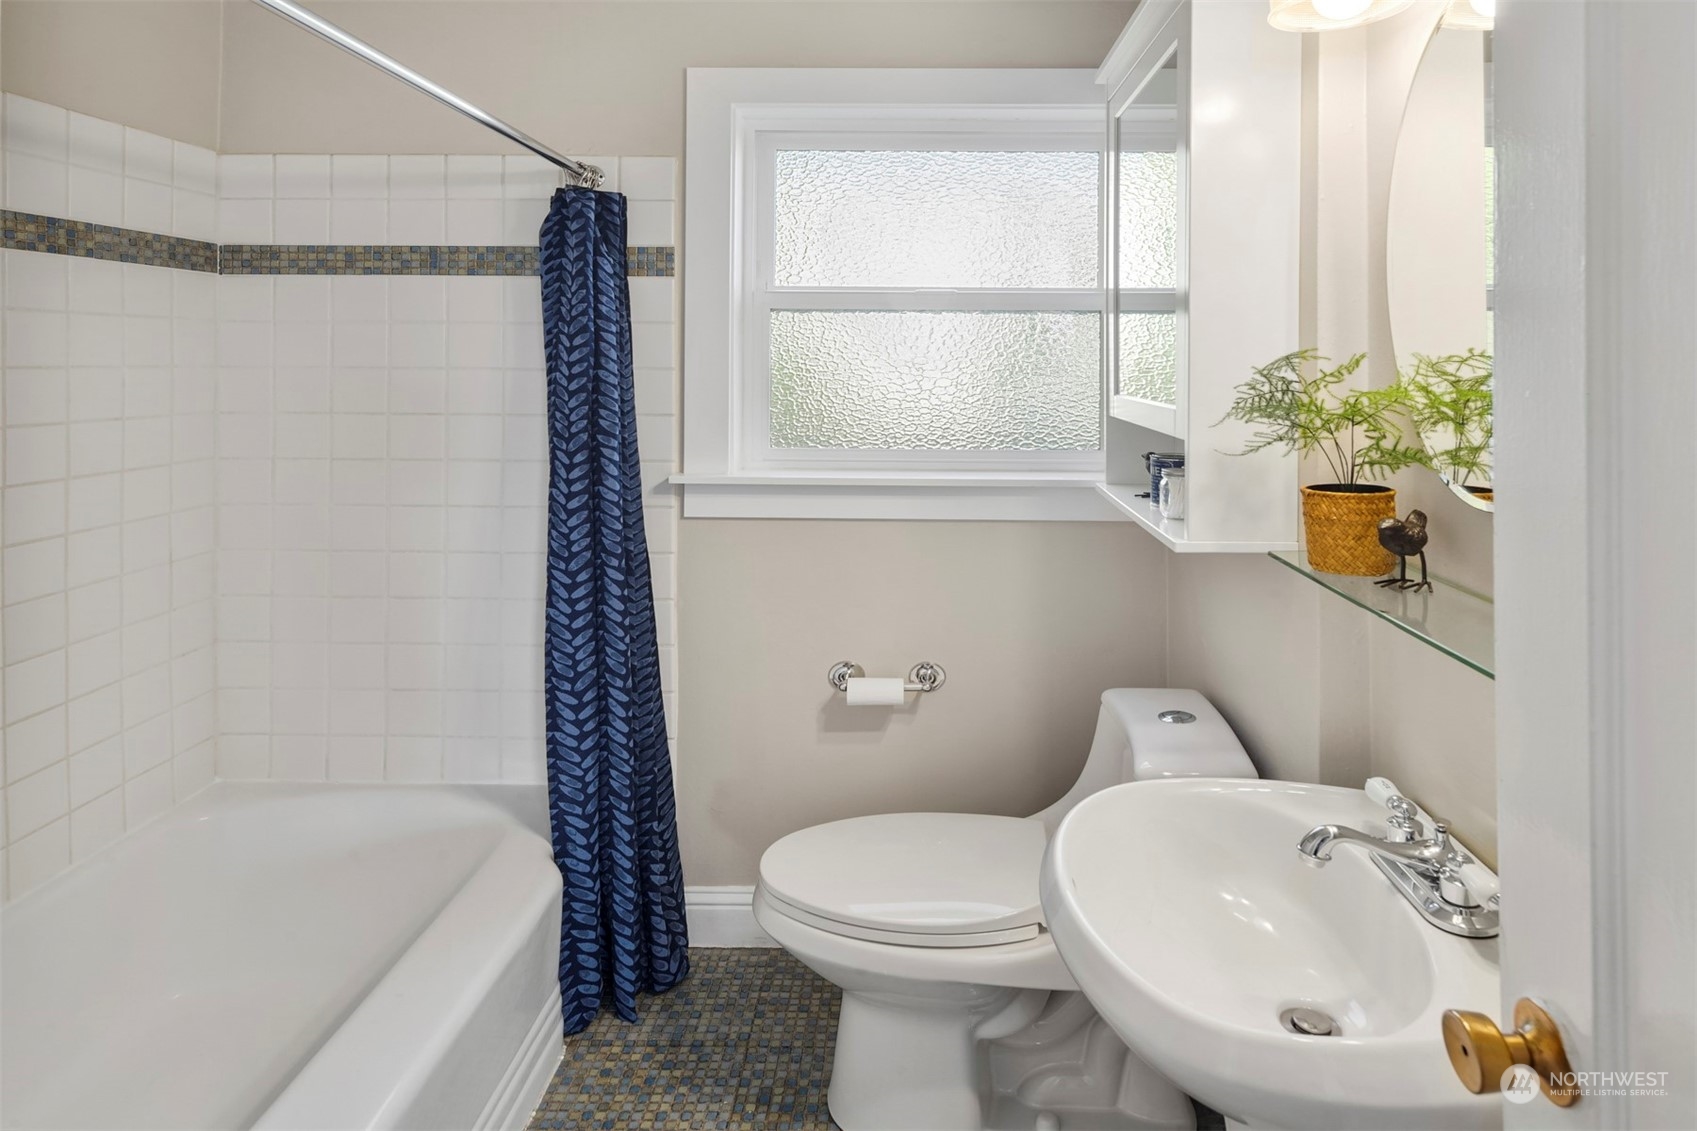
Three-Quarter Bathrooms: 2
Full Bathrooms: 1
Other Interior Features Hardwood, Laminate, Second Kitchen, Double Pane/Storm Window, Wet Bar, Fireplace, Water Heater
Area & Lot
Lot Area 5,000 Sq.Ft.
Living area 2,040 Sq.Ft.
MLS® ID 2073462
Year Built 1949
School District Seattle
High School Buyer To Verify
Middle School Buyer To Verify
Elementary School Buyer To Verify
View Description See Remarks,Territorial
Type Residential
Status Sold
Exterior
Stories 1
Air conditioning Central A/C
Heat type Forced Air
Water Source Public
Garage Space 2.0
Security Features Partially Fenced
Sewer Sewer Connected
Other Exterior Features Wood
Parking Detached Garage, Off Street
Lot Features Corner Lot, Paved, Sidewalk
Roof Composition
Finance
Sales Price $910,000
Real Estate Tax $6,421 yearly

Schedule a Showing

I would love to show you this beautiful property. I will be in touch shortly to confirm your appointment.

Work with Cortney

Cortney Greene is dedicated to helping you find your dream home and assisting with any selling needs you may have. Contact me today to start your home searching journey!