Leave a Message

Thank you for your message. I will be in touch with you shortly.

2553 12th Avenue W, -2116
VIEW PHOTOS
$1,585,000

2553 12th Avenue W, -2116

4 Beds 4 Baths 3,040 Sq.Ft. 4,000 Sq.Ft.

Description

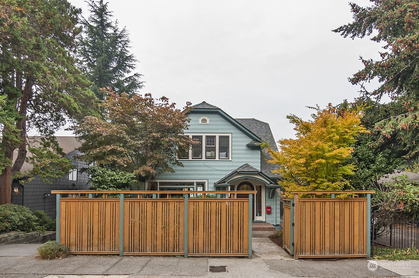
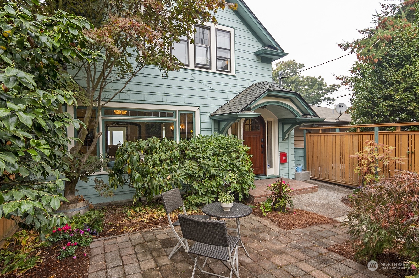
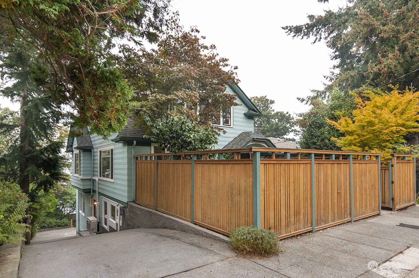
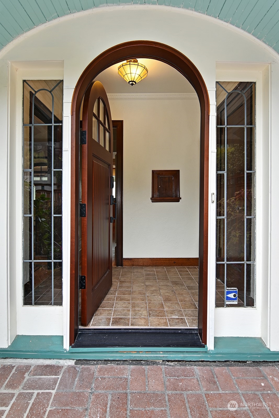
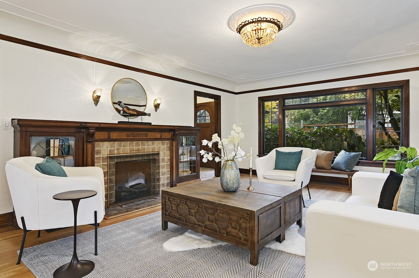
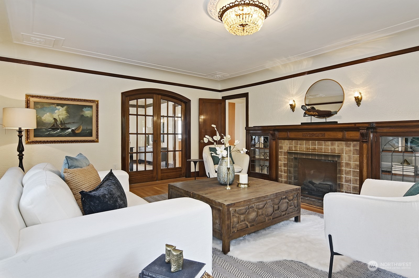
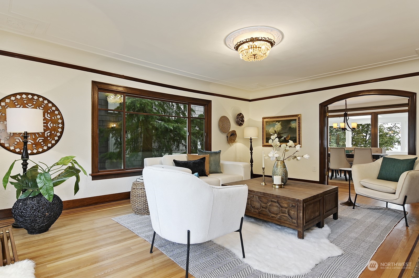
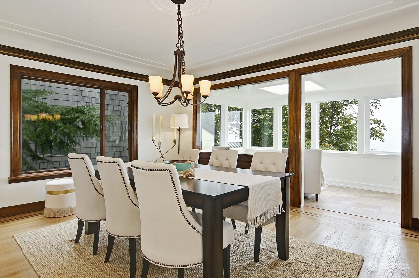
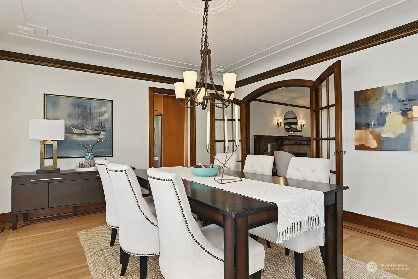
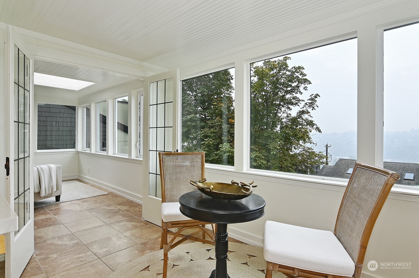
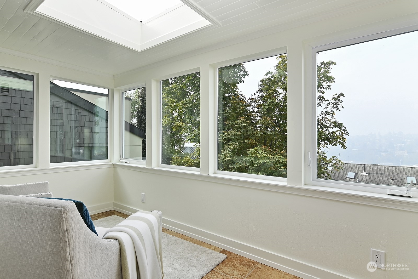
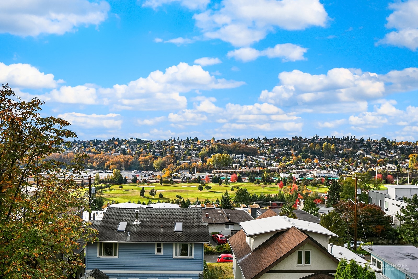
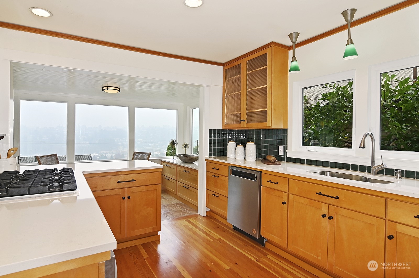
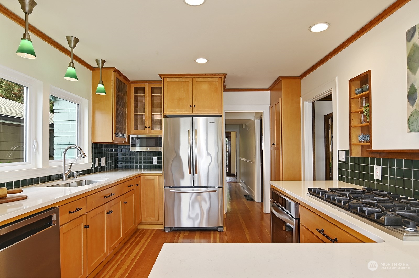
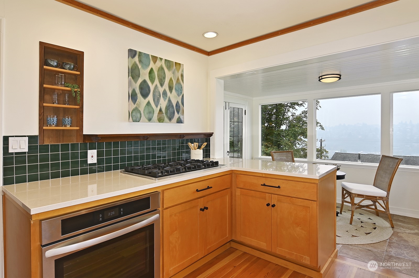
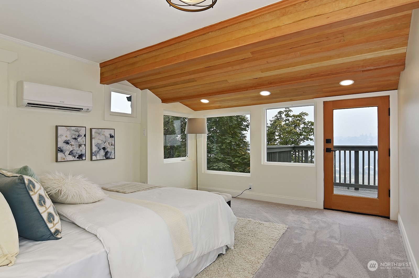
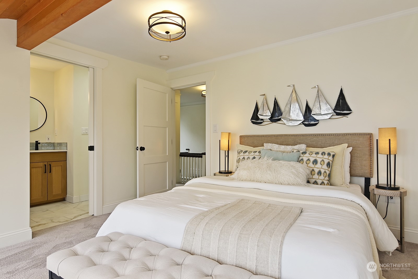
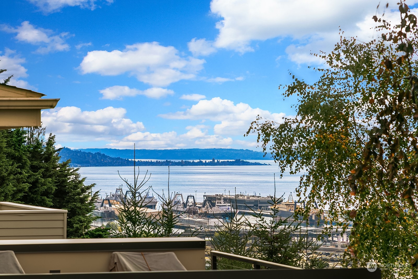
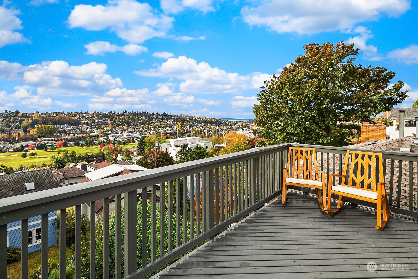
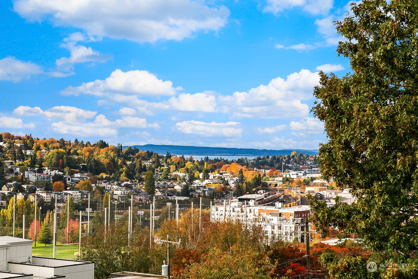
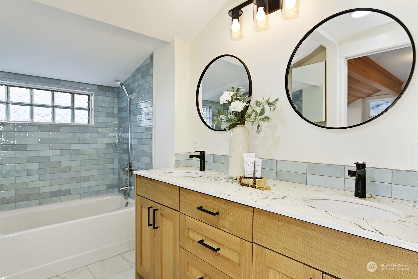
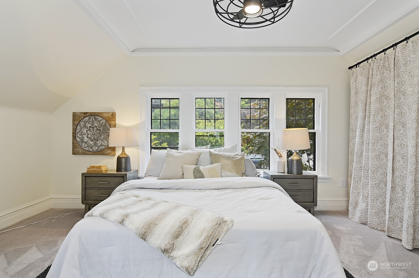
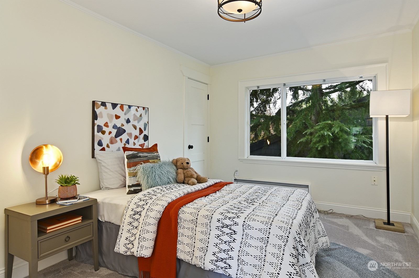
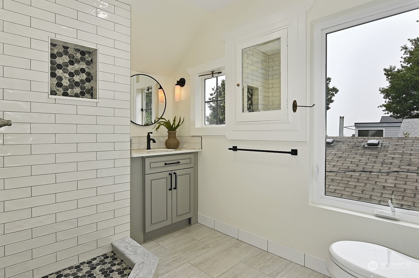
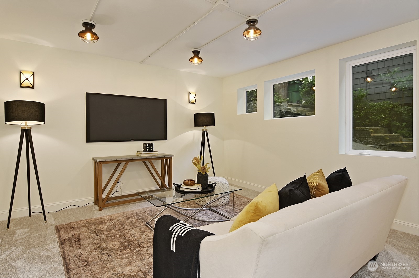
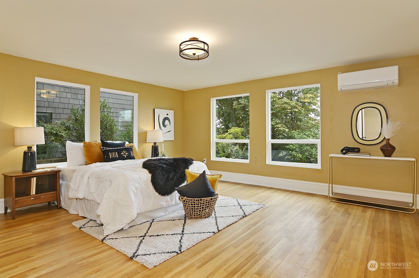
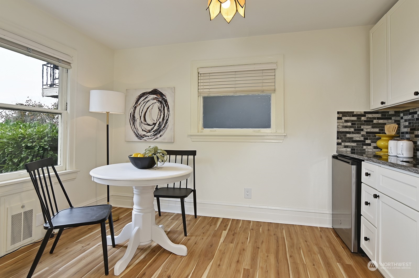
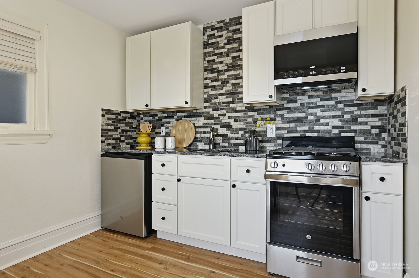
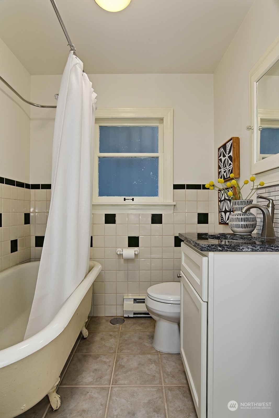
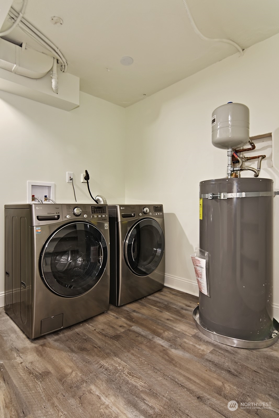
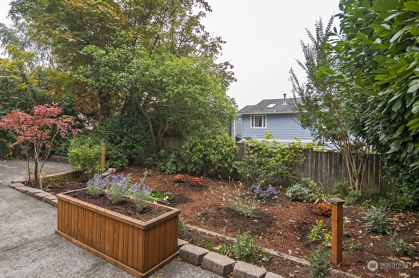
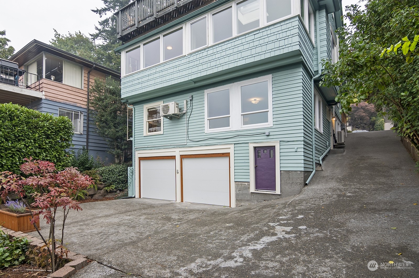
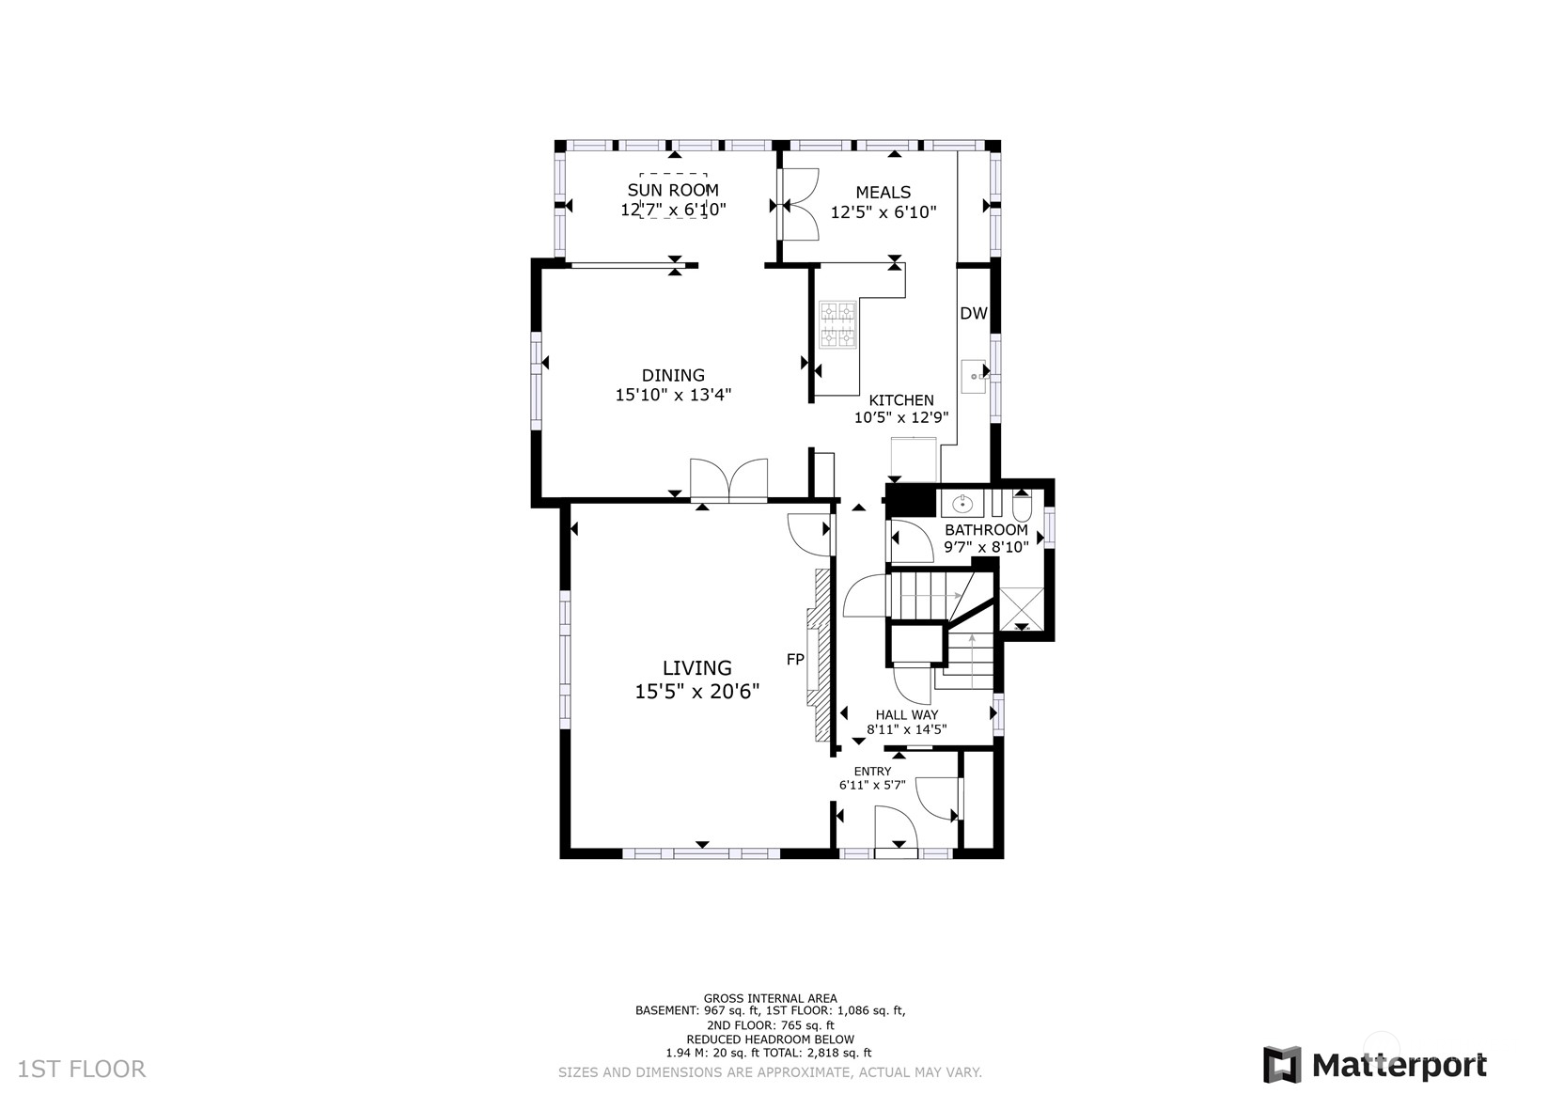
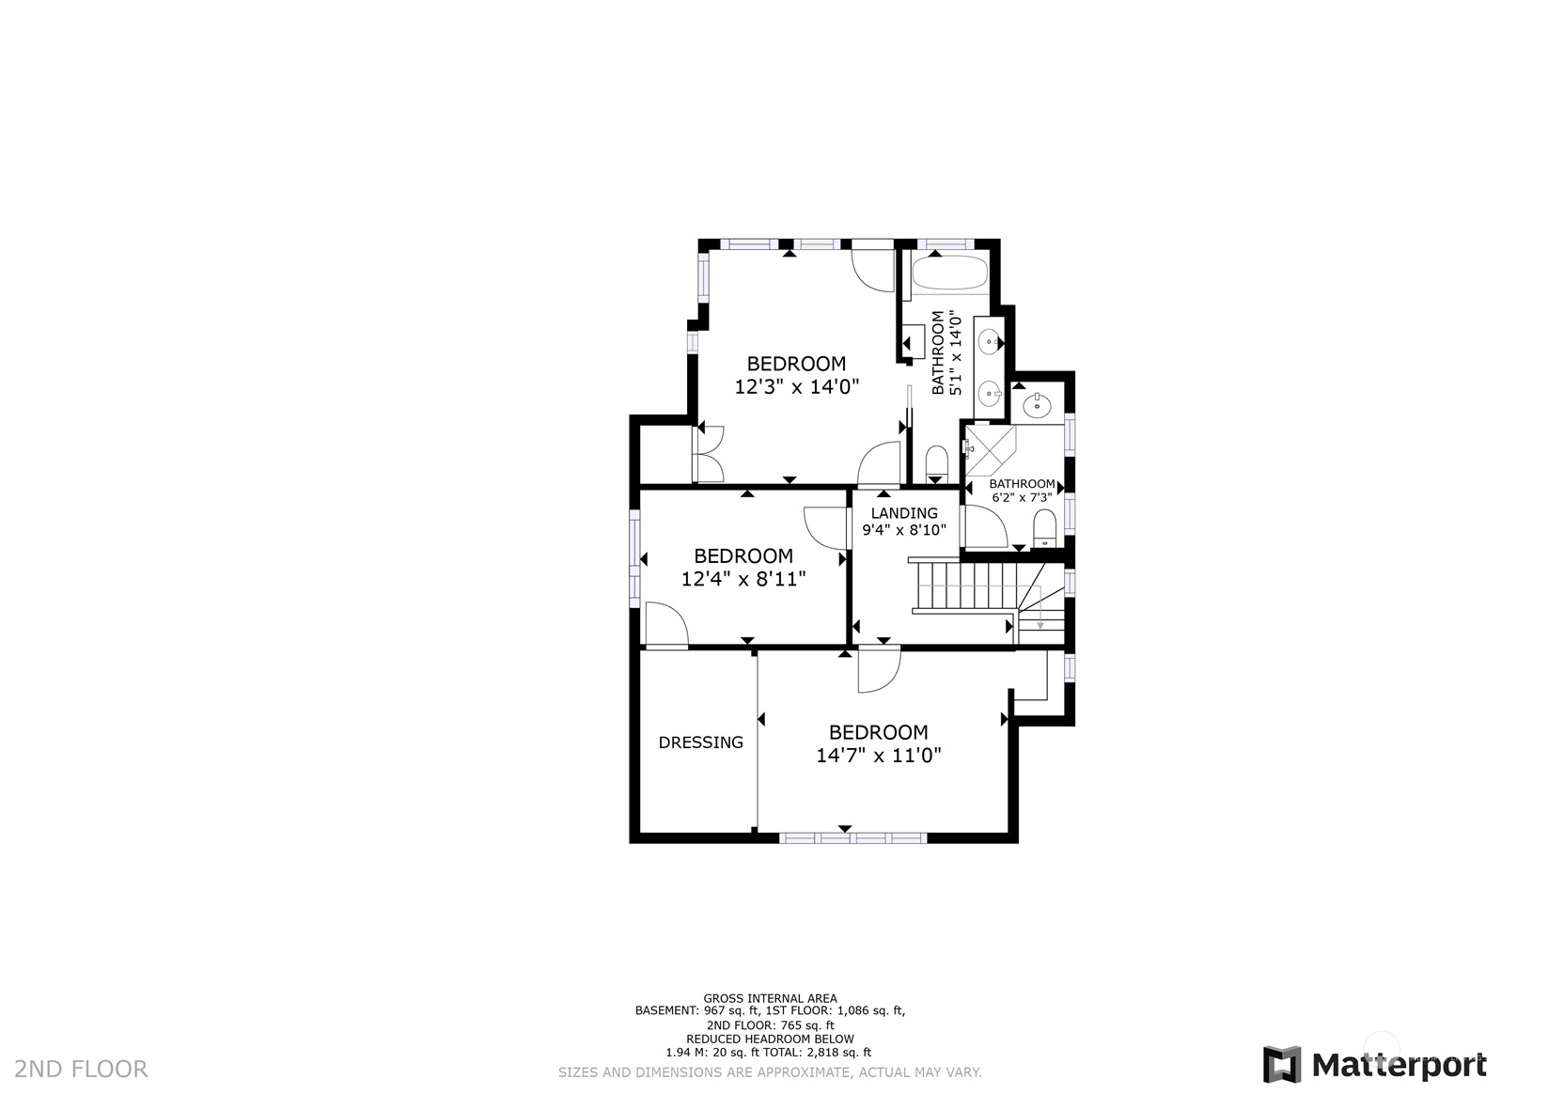
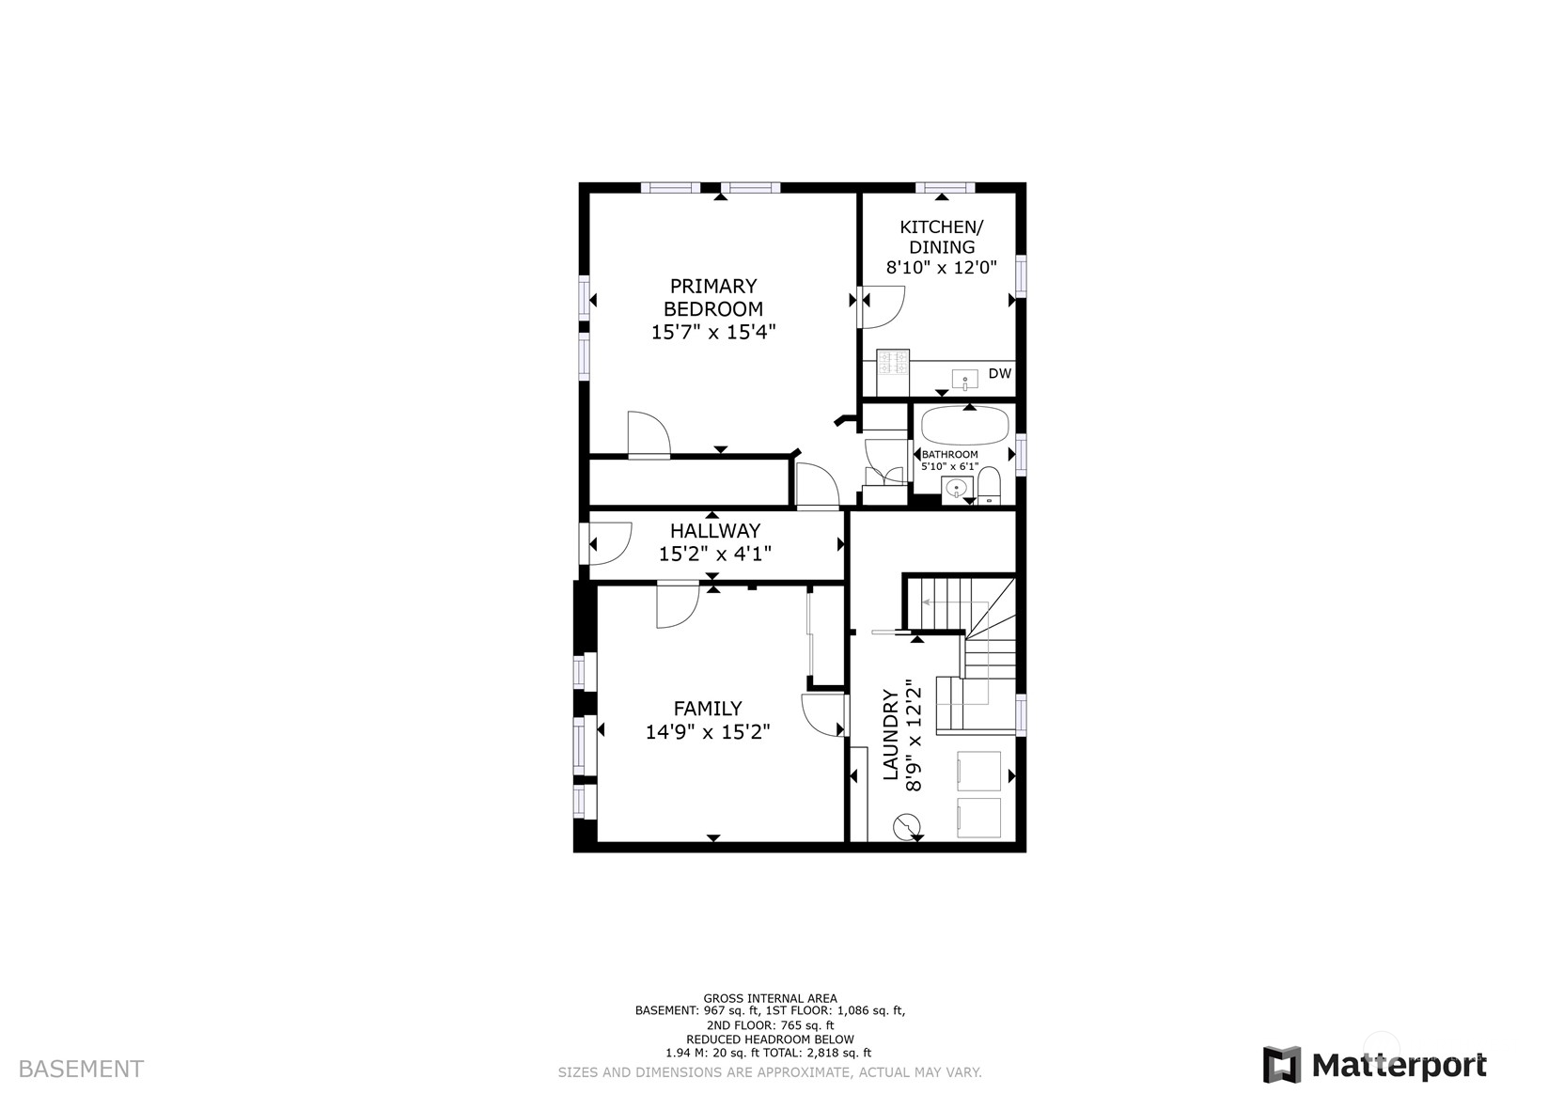
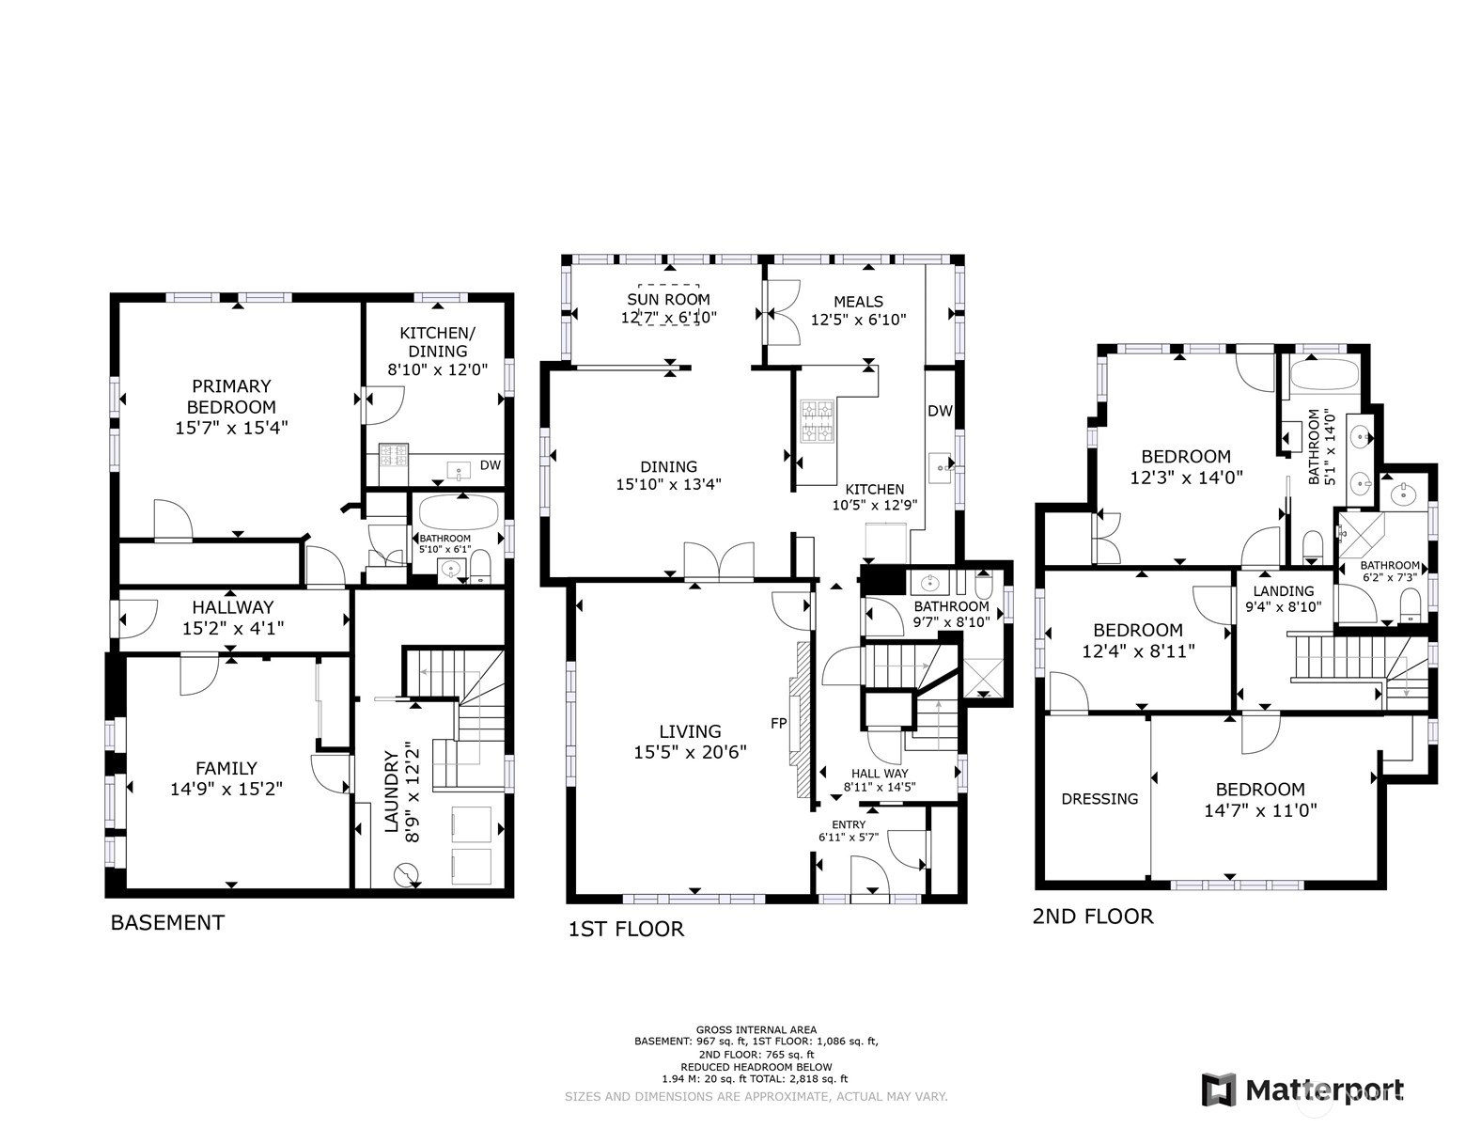
Historic charm, with period details & character at every turn! Classic 1927 Gem on coveted West Queen Anne Street. Enjoy the thoughtful and extensive updates throughout. Lower level w separate entrance, bonus room, & MIL! Street level entry with fully fenced garden space & patio. Formal entry & living room with gorgeous original built-ins, French doors to dining room w gleaming hardwood/fir floors lead to light filled sunroom with expansive views & heated floors. Kitchen w eating nook & newer appliances & Viking stove. Upper floor awards 2 bedrooms and 3/4 bath & Primary suite with full bath/heated floor & large view deck w sweeping views of Elliot Bay, Interbay, mountains, & Sound.2 car garage & garden space. Tucked away private lot. Home!

Share Property

Location

2553 12th Avenue W, -2116, Seattle, WA 98119

Status

Sold
Karen Sorensen

Karen Sorensen

TITLE

Real Estate Broker

LICENSE

99404

Property Amenities

Interior
Fireplace Electric
Appliances Dishwasher_, Dryer, Microwave_, Refrigerator_, StoveRange_, Washer
Flooring Ceramic Tile, Softwood, Hardwood, Slate, Carpet
Total Bedrooms: 4
Other Interior Features Ductless HP-Mini Split, Forced Air, Ceramic Tile, Fir/Softwood, Hardwood, Wall to Wall Carpet, Second Kitchen, Bath Off Primary, Ceiling Fan(s), Double Pane/Storm Window, Dining Room, Skylight(s), Fire Place
Area & Lot
Lot Area 4,000 Sq.Ft.
Living area 3,040 Sq.Ft.
MLS® ID 2016403
Year Built 1927
School District Seattle
View Description Bay,Golf Course,Mountain(s),Partial,Sound,Territorial
Architecture Styles Traditional
Type Residential
Status Sold
Exterior
Stories 2
Water Source Public
Garage Space 2
Sewer Sewer Connected
Other Exterior Features Wood
Parking Driveway, Attached Garage
Lot Features Curbs, Paved, Sidewalk
Roof Composition
Finance
Sales Price $1,585,000

Schedule a Showing

I would love to show you this beautiful property. I will be in touch shortly to confirm your appointment.

Work with Cortney

Cortney Greene is dedicated to helping you find your dream home and assisting with any selling needs you may have. Contact me today to start your home searching journey!